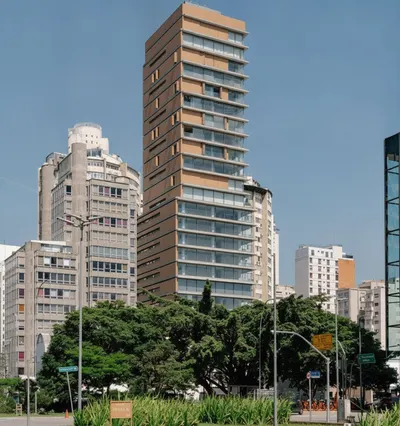
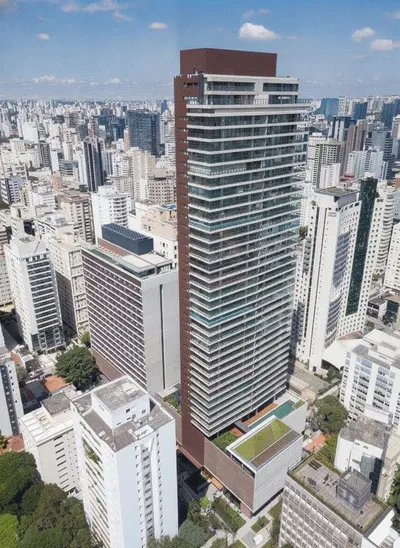
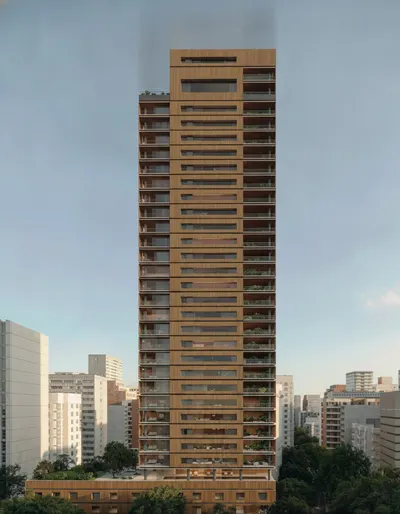
Signature · Architecture · São Paulo
Studio Marcio Kogan (MK27)
Contemporary Brazilian modernism taken to the world: one of the country's most awarded offices, synonymous with horizontality, light and raw materials.
Who they are
Studio MK27 is the office of architect Marcio Kogan (graduated from Universidade Presbiteriana Mackenzie in 1976, a classmate of Isay Weinfeld). Kogan has been working since the late 1970s and, in 2001, adopted the name Studio MK27 and a co-creation system with a team of co-authors, now spread across several countries. It is one of the leading references of Brazilian architecture abroad, with more than two hundred and fifty national and international awards and participation in the 2012 Venice Biennale. Here, the actor uses the name Studio Marcio Kogan (MK27) so as not to be confused with the archive’s condominium of the same name.
Language
- Style: contemporary Brazilian modernism, of formal simplicity, strong horizontality and rigorous integration between interior and exterior.
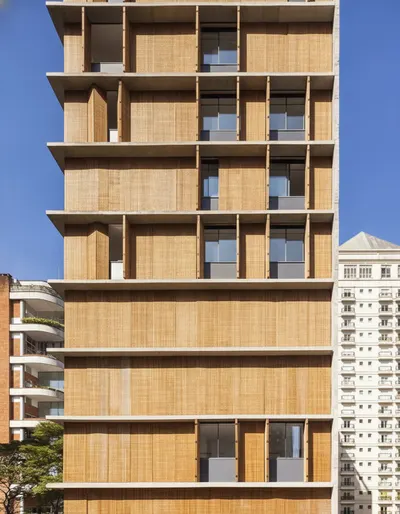
- Materials and signature: wood, concrete and stone left raw, with elements such as brise-soleils, cobogós, courtyards and deep verandas.
- Awards: more than two hundred and fifty, including IAB, Wallpaper Design Awards, Record House, LEAF and Prix Versailles; Kogan is an honorary member of the AIA.
Landmark works
- Casa Paraty (2009) and Casa Cubo, references of the contemporary Brazilian house.
- Hotel Fasano and Edifício Metrópolis, in partnership with Isay Weinfeld.
- Residential projects in Uruguay, Chile, the United States, Portugal and Spain.
Signatures in the portfolio