Signature · Architecture · São Paulo
Israel Rewin
More than eight hundred developments in three decades in São Paulo: the architect who designed an entire slice of the city's high end without ever becoming a magazine story.
Who he is
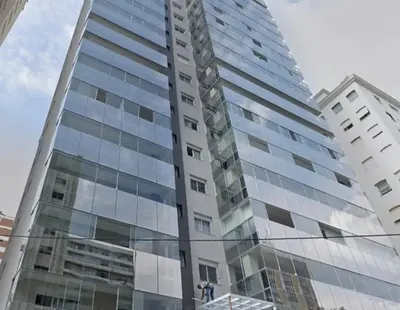
Israel Rewin is a Brazilian architect with a continuous presence in the São Paulo market since the 1980s. In his last public presentation, the firm declared more than thirty years in the trade and more than eight hundred developments designed — residential and commercial buildings, flats, lofts, low-rise condominiums and interior architecture. The firm operated for many years on Avenida Angélica, in Consolação, and no longer keeps a website online; the work survives in the buildings and in the city’s licensing records.
It is a name of a builder, not a showroom: the client list includes Cyrela Brazil Realty, Gafisa, Birmann, Convex Engenharia, MC Construtora, Construtora Elias Victor Nigri, Construtora Paulo Mauro, Moraes Sampaio, Toledo Ferrari and Fraiha, among others. In neighbourhoods such as Perdizes, Santa Cecília and Higienópolis, the signature repeats from block to block.
Language
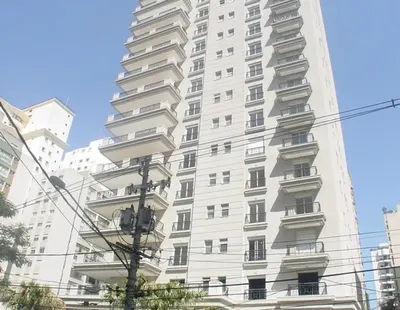
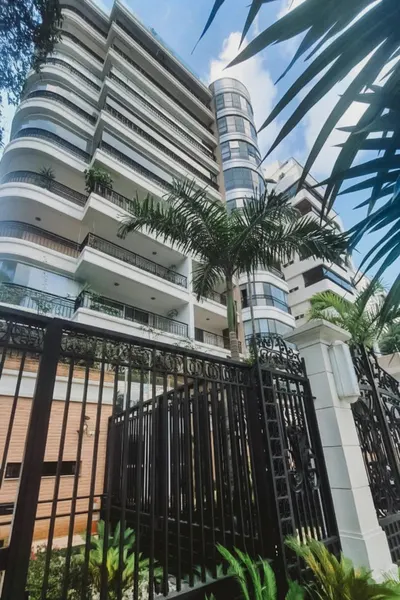
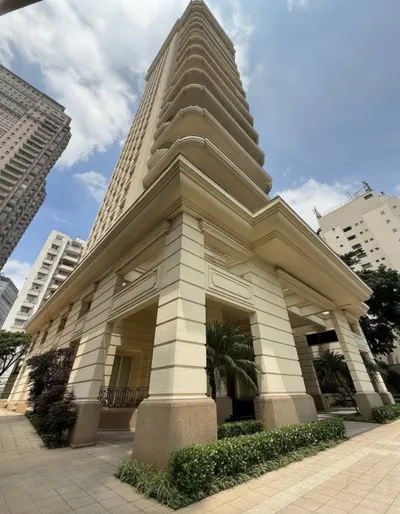
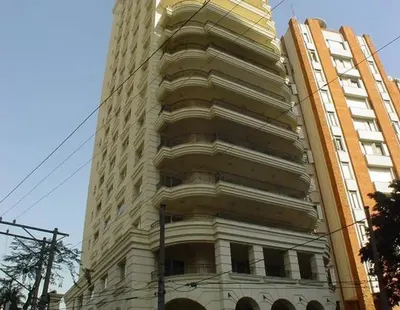
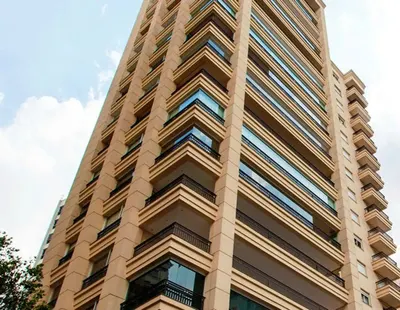
- Style: rational and technological proposals that seek, in the firm’s own words, “the recovery of the purity of classical or contemporary lines, in a play of volumes, with strong sculptural appeal” — the stated intention is that each building allow different readings depending on the viewpoint, like a work in motion.
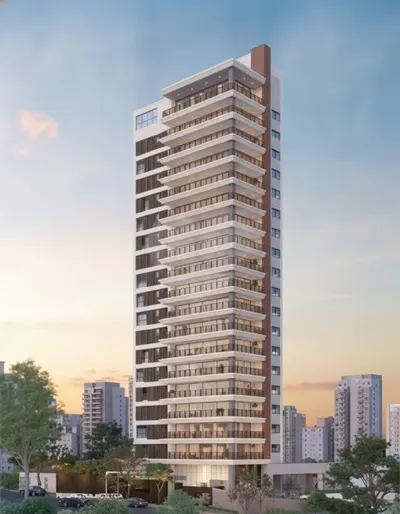
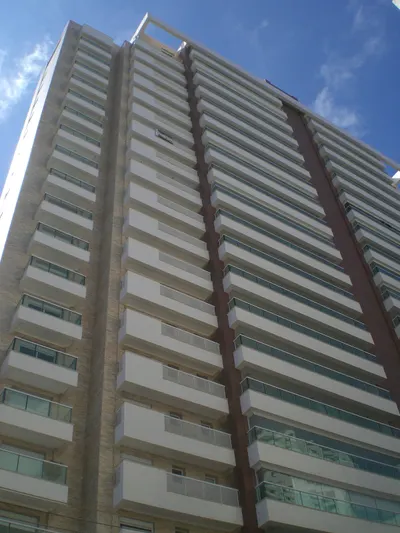
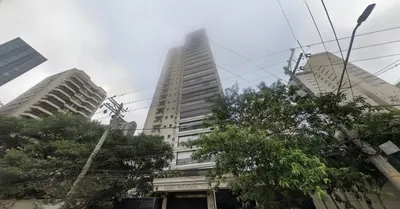
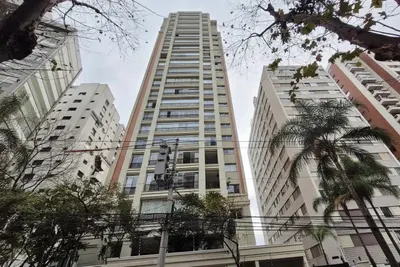
- Repertoire: a single tower with few units per floor, generous floor areas, full leisure amenities on a street-front plot and three basement parking levels where the lot allows. It is the vocabulary of the residential building in a consolidated neighbourhood, made for an established family.
- Names: the output frequently adopts the Frenchified and Italianate naming style of São Paulo’s high end of the 1990s and 2000s — Palais, Chateau, Villa, Piazza.
Landmark works
- Lincoln Garden, in Perdizes — eighteen floors, two apartments per floor, three basement levels.
- Sabel Pacaembu, in Perdizes — twenty-two units across twenty-four floors, one per floor.
- Barão do Tietê, in Cerqueira César — co-authored with Flora Cukierkorn, on four unified plots on Alameda Tietê.
- Palais Imperial (Convex Engenharia) and The Parliament (Cyrela Brazil Realty), São Paulo.
- Meliá Confort Iguatemi (Gafisa), São Paulo.
- Espaço Tangará (Birmann), São Paulo.
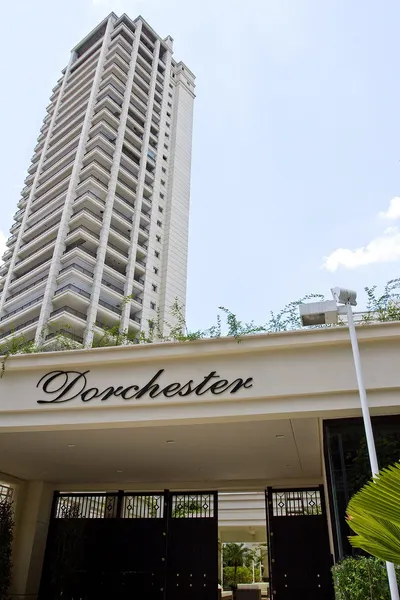
- Dorchester, Paradiso, Chateau de Montigny, Villa Fiordaliso and Coral Bay (Construtora Elias Victor Nigri), São Paulo.
- Verandá, Edifício Atria, Edifício Paralele, MontParc and L’Espace (Construtora Paulo Mauro), São Paulo.
- Belle Vue, Long Champ, Acqua Bianca and Piazza del Sole (MC Construtora), São Paulo.
Signatures in the portfolio